
Seller represented by:
Connie Stellhorn-Schanter
with
Stellhorn Realty, Inc.


- Active
- Single Family Residence
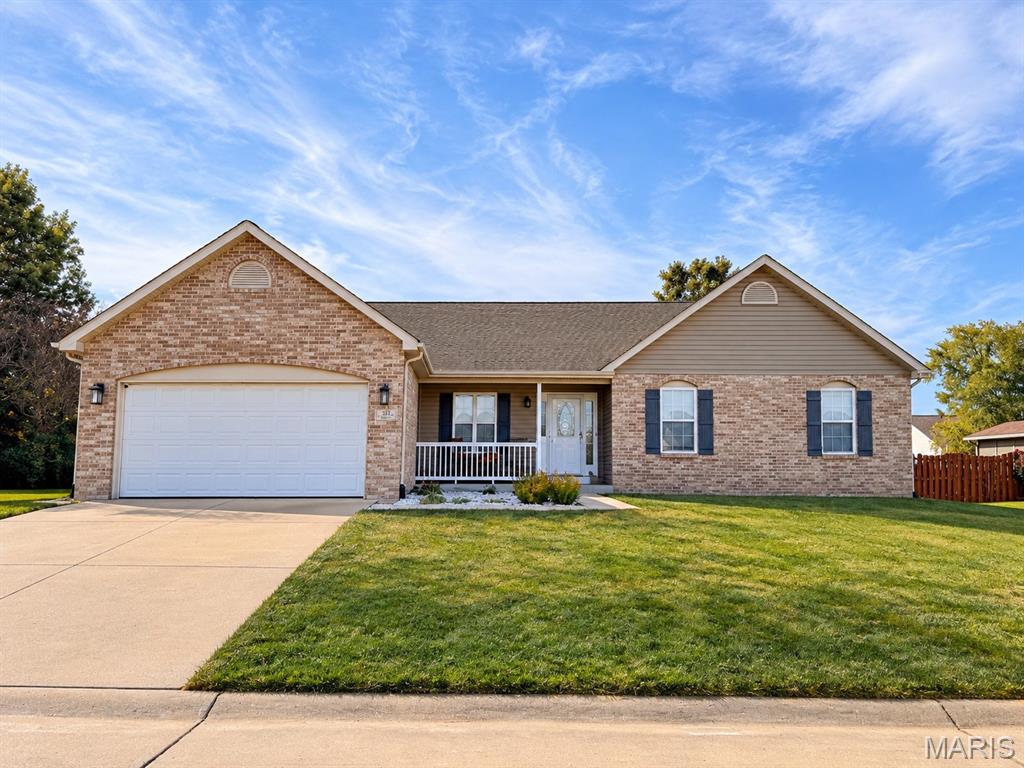
513 Stonefield Drive, Smithton, IL 62285 513 Stonefield Drive Get directions
$334,900- StyleRanch
- Age 21 Years
- Parking 2 car garage
- Area Manors/Fieldstone Final
- MLS# 26069062
- Listed October 29, 2026
Overview
Welcome home to this beautifully designed 3-bedroom, 2-bath ranch offering 1,843 square feet of comfortable main-level living space and a full unfinished basement ready for your imagination! Built in 2005, this home features an inviting open floor plan, vaulted ceilings, graceful archways, decorative columns, and beautiful hardwood flooring. The expansive living room with fireplace provides a welcoming gathering space, while the versatile layout offers flexibility for everyday living and entertaining.The generously sized primary suite is a retreat of its own, featuring elegant tray ceilings, a spacious walk-in closet, and a private bath complete with a relaxing soaking tub, separate shower, and dedicated makeup vanity area. Two additional bedrooms and a full hall bath provide comfortable accommodations for guests, family, or a home office. Step outside to enjoy the fully fenced backyard, complete with a pergola and raised garden beds—perfect for relaxing, gardening, or outdoor gatherings. Additional highlights include an oversized two-car garage, a new water heater in 2024, and a washer and dryer that stay with the home.The full unfinished basement offers tremendous potential for additional living space, recreation, storage, or whatever your future needs may be. Generous living space, architectural charm, and endless possibilities—all in the desirable Manors of Fieldstone subdivision. Come see the potential for yourself! Very expansive home, priced to sell. Before making an offer, buyer and/or buyer's agent should independently verify all MLS data, including but not limited to square footage, school district, taxes, etc- which is derived from various sources and not warranted as accurate.
Features
Basement
- Full
- Unfinished
Interior Features
- Breakfast Bar
- Eat-in Kitchen
- Entrance Foyer
- Tray Ceiling(s)
- Vaulted Ceiling(s)
- Walk-In Closet(s)
Appliances
- Dishwasher
- Dryer
- Microwave
- Gas Oven
- Gas Range
- Refrigerator
- Washer
- Water Heater
Laundry Features
- Laundry Room
- Main Level
Door Features
- French Doors
Flooring
- Carpet
- Ceramic Tile
- Hardwood
Cooling
- Ceiling Fan(s)
- Central Air
- Electric
Heating
- Forced Air
Fireplaces
- 1 Fireplace(s) Total
- Has Firepace: Yes
Fireplace Features
- Gas
- Living Room
Exterior
- Fencing: Fenced
- Fencing: Privacy
Patio and porch
- Covered
- Patio
- Porch
Building Features
- Basement
Pool and Spa
- Private Pool: No
Lot
- Back Yard
- Front Yard
- 0.31 acres
- Lot Size: 13503.6 sq ft
- Lot Size Dimensions: 97 x 140
Garage and Parking
- Concrete
- Garage
- Garage Door Opener
- Garage Faces Front
- Off Street
- Parking Total: 2
- Garage Spaces: 2
- Garage: Yes
- Attached Garage: Yes
Property
- Waterfront: No
Construction Details
- Concrete Perimeter
Utilities
- Electricity Connected
- Natural Gas Connected
- Sewer Connected
- Underground Utilities
- Water Connected
Sewer
- Public Sewer
Water Source
- Public
Homeowners Association
- Association Fee: $50 Annually
Nearby Schools
| School Type | School | District |
|---|---|---|
| Elementary School | SMITHTON DIST 130 | |
| Middle Or Junior School | SMITHTON DIST 130 | |
| High School | Freeburg | Smithton DIST 130 |
- 513 Stonefield, Smithton, IL 62285 $334,900
- 3 Beds 2 Baths 1,843 Sq. ft. 0.31 Acre Lot
Request a Showing
-
Connie Stellhorn
Designated Managing Broker - Stellhorn Realty, Inc 478.026147
- Work (618) 234-6622
- Mobile (618) 304-7557
- Email [email protected]
- Areas Served Monroe, Randolph, St. Clair and Madison Counties IL- Belleville, Swansea, Shiloh, O'Fallon, Fairview Heights, Collinsville, Red Bud, Waterloo, Millstadt, Smithton, Freeburg, Columbia, Mascoutah, Hecker, Prairie du Rocher, New Athens, Baldwin, Sparta, Chester, Floraville, Fayetteville, Evansville, Fults, Lebanon, Maeystown, Renault, Ruma, Tilden.